Architectural Design Briefs: Decisions to Set Before Concept Plans Begin
What should be decided before anyone draws the first plan? A useful brief tells the team what is fixed, what is flexible, what must be approved, and what budget the design must respect.
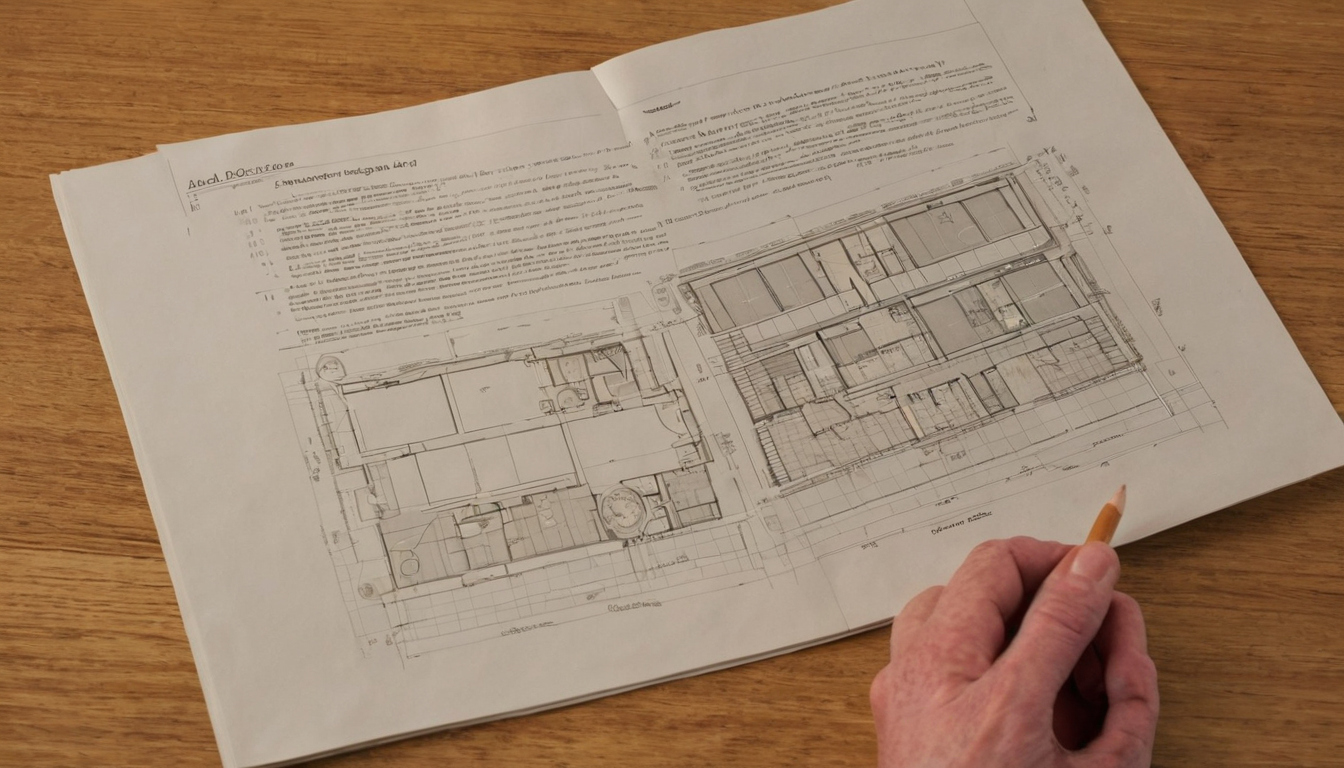
Architectural Design Briefs: Decisions to Set Before Concept Plans Begin shown with practical context cues.
What is an architectural design brief before concept plans begin?
An architectural design brief is the agreed instruction set for a residential project before concept plans are drawn. It records needs, constraints, exclusions, decision authority, approvals, budget assumptions, and deliverables so early architectural design work solves the right problem.
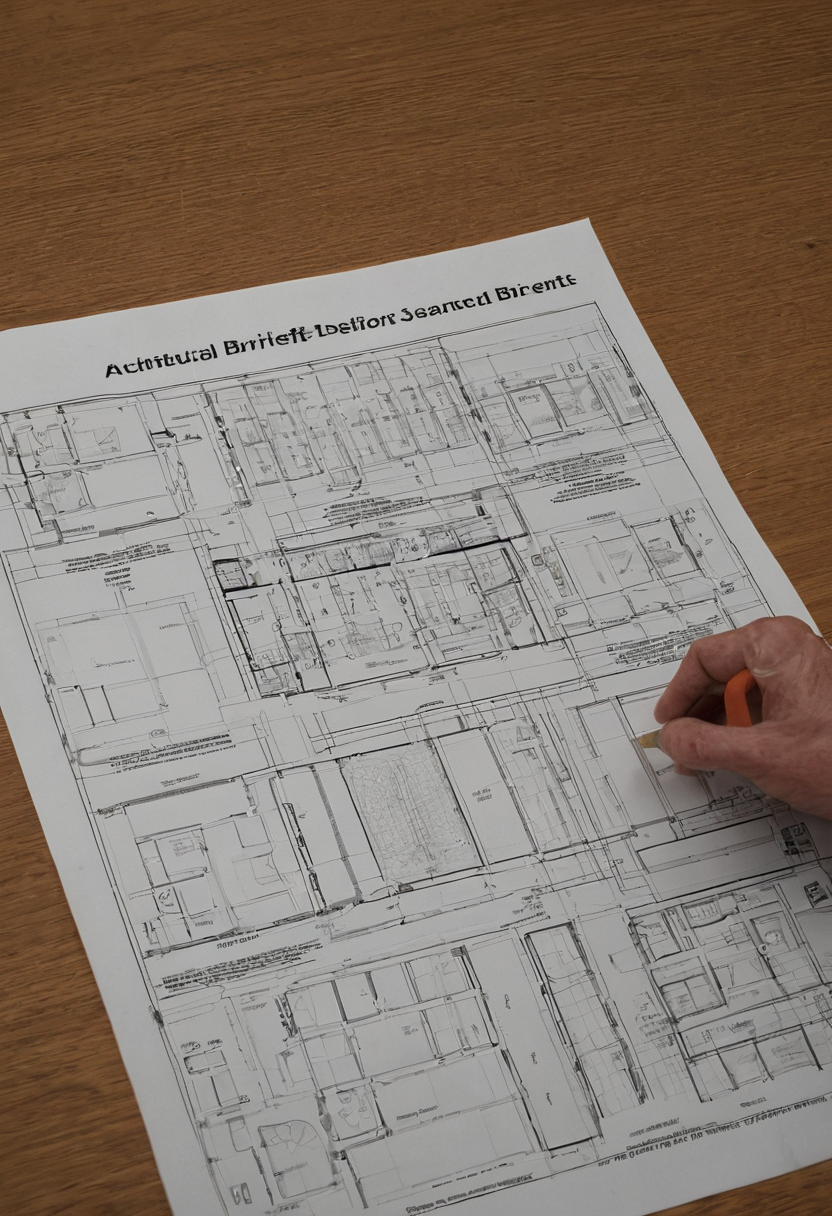
What is an architectural design brief before concept plans begin shown with practical context cues.
The brief is not the concept plan
A concept plan tests a design response: room arrangement, circulation, massing, light, views, form, and early material direction. A brief defines the problem that the concept plan must answer. Style references can show taste, but they rarely state drainage constraints, structural limits, parking needs, authority risk, or who can approve changes.
- Redesign risk: the architect draws around an unfunded lifestyle assumption.
- Approval risk: the first plan ignores setbacks, height limits, easements, access, heritage controls, or homeowners association rules.
- Pricing risk: fees, approvals, landscaping, furniture, taxes, or contingencies were excluded.
- Scope risk: the client expects later services from a fee that only covers concept design.
A feasibility study checks whether a project can work on a site, under a budget, and within likely authority controls. A planning submission is a formal authority package. In some places, local planning bodies shape that context; South Carolina law authorizes planning commissions under its Local Government Comprehensive Planning Enabling Act.
The subject of the brief is the project, not just the style
The residential brief should describe the site, household, rooms, budget, programme, approvals, procurement route, sustainability goals, and decision process. “Warm modern” may guide finishes; it does not decide whether the garage fits two large vehicles or whether a smaller guest room protects the kitchen budget.
What decisions should a homeowner set before contacting house designers near me?
Before contacting house designers near me, a homeowner should define the project type, property facts, household priorities, budget ceiling, approval concerns, and decision-maker. These items prevent early meetings from becoming taste conversations with no design control.
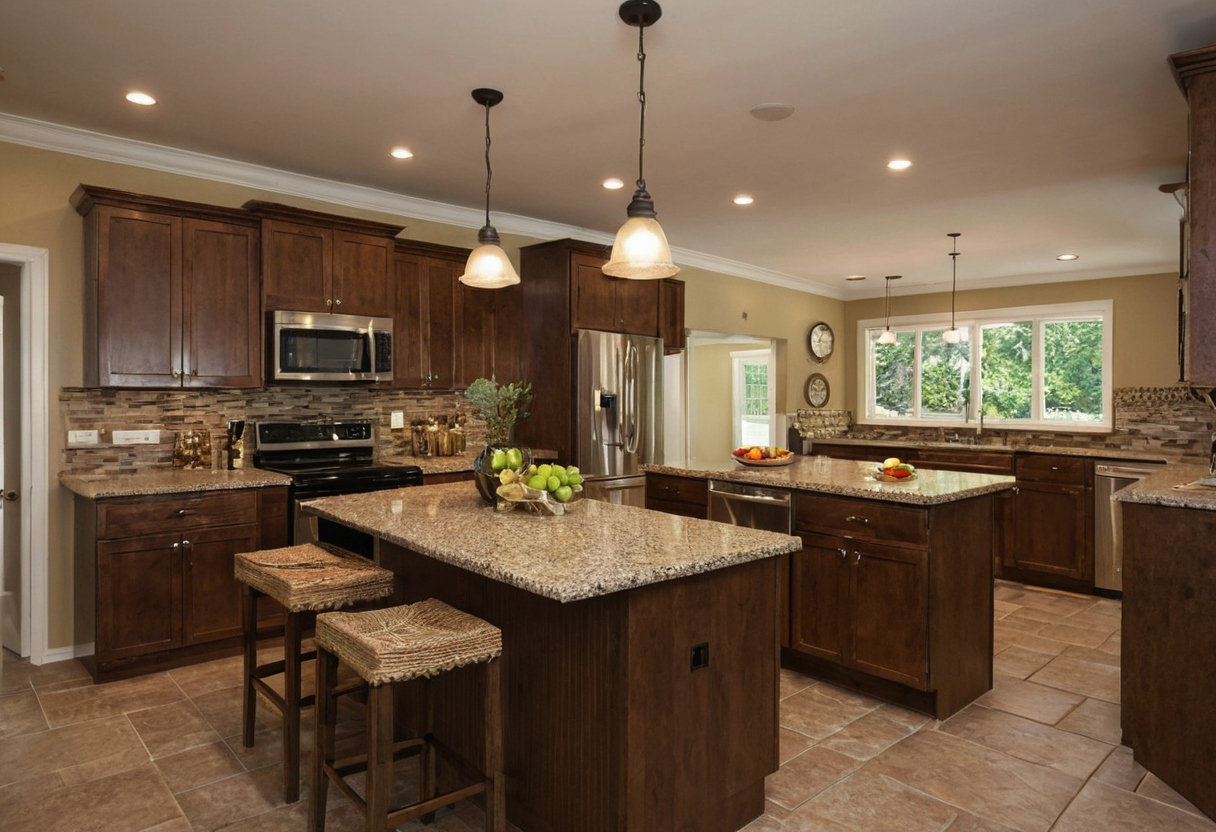
What decisions should a homeowner set before contacting house designers near me shown as an editorial planning reference.
Which project facts should be fixed before the first meeting?
Project intake should separate fixed facts from wishes. A new-build brief needs plot data and access constraints. An extension brief needs existing drawings, drainage clues, and boundary notes. A renovation brief needs photographs, measured plans if available, and known defects.
- Property address or plot reference, plus any survey, title plan, easement, lease, HOA rule, or community guideline.
- Existing plans, photos, utility locations, roof form, structural clues, damp marks, and cracking observations.
- Planning history, neighbour constraints, protected trees, parking pressure, access width, and likely authority route.
- Budget ceiling, target move-in date, funding limits, and the person who can approve scope changes.
Which household needs should be ranked rather than listed?
Room requests should be ranked because architecture turns preferences into trade-offs. Bedrooms, storage, parking, kitchen size, home office privacy, guest use, accessibility, pet zones, and future flexibility cannot all be equal.
- Non-negotiable: the project fails without this.
- High value: worth spending area or budget to protect.
- Tradeable: acceptable if another priority improves.
- Deferred: useful, but not required for concept approval.
Which decisions can stay open until concept design?
Product choices can wait if they do not change structure, services, approval risk, or cost category. Door handles, loose furniture, paint colours, decorative lighting, and most decor can follow later. Wet rooms, laundry cupboards, and damp external walls need earlier attention because the U.S. Environmental Protection Agency says wet or damp spots and condensation should be fixed promptly to prevent mold growth in homes: EPA mold and moisture guide.
Which site and approval constraints must the architectural design brief record?
The architectural design brief should record every site or approval constraint that can change the building envelope before style is discussed. Boundaries, setbacks, height limits, easements, heritage rules, utilities, drainage, access, trees, neighbours, and climate exposure can override the preferred concept.
What should the site constraints schedule include?
The site constraints schedule should read like a risk register. Attach the best available documents and mark missing items before concept plans begin.
- Land record: address, boundary survey, easements, rights of way, covenants, and homeowners association controls.
- Site form: topographic survey, levels, retaining walls, slopes, drainage paths, flood exposure, and soil concerns.
- Planning envelope: setbacks, height, lot coverage, parking, access, overlooking, heritage rules, and protected trees.
- Services: water, power, sewer, gas, telecoms, septic, wells, meters, overhead lines, and underground utilities.
- Existing building: structure, damp, asbestos risk, roof condition, ceiling heights, and service routes.
Which approvals should be checked before concept drawings are trusted?
Approval checks should identify who can reject, delay, or require extra documents. Nevada’s planning and zoning chapter lists concepts that can affect early feasibility, including density, lots, residential dwelling units, rights of way, streets, maps, building codes, and historic neighborhoods under Chapter 278.
Residential routes may include planning permission, building permits, design review boards, homeowners associations, utility approvals, tree permits, driveway permits, and coastal or floodplain review. If accessibility forms part of the brief, the U.S. Department of Justice 2010 ADA Standards give reference dimensions such as a 30 by 48 inch clear floor space and accessible dining or work surfaces at 28 to 34 inches above the finish floor or ground.
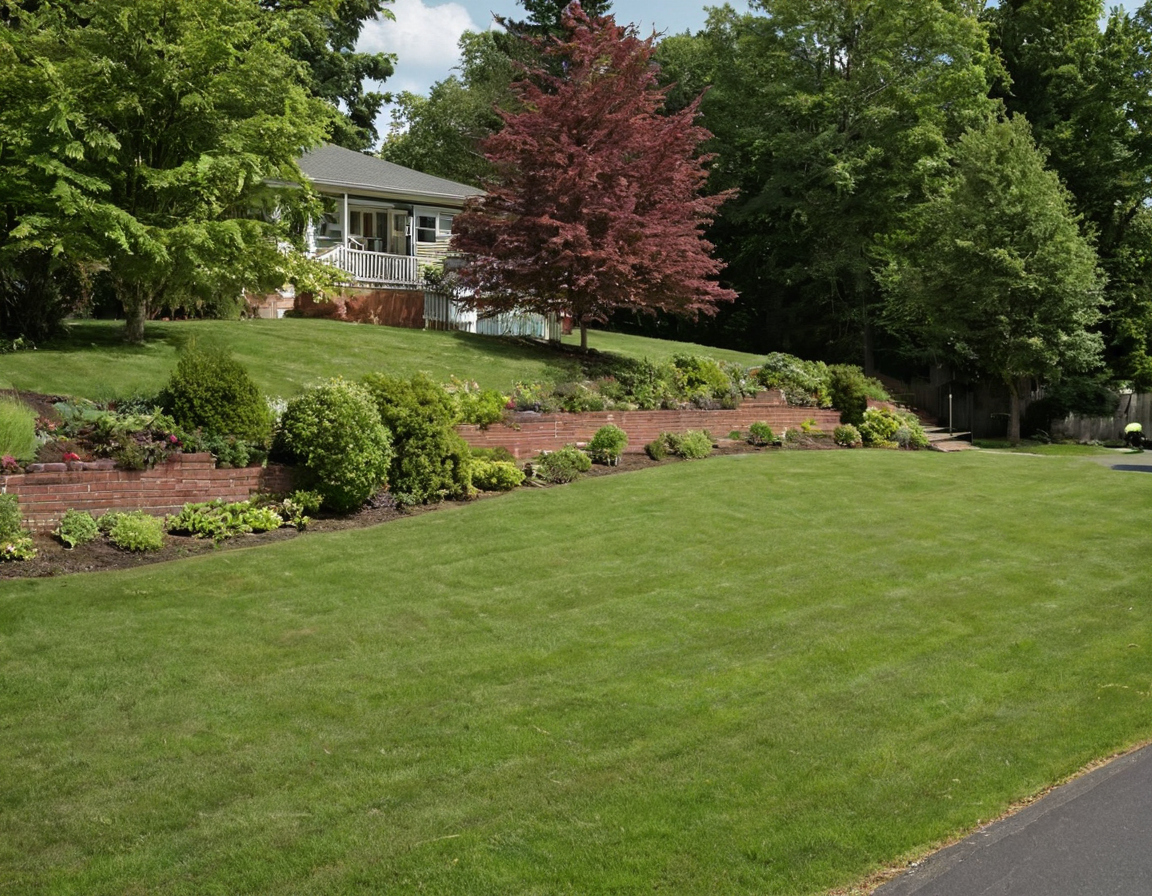
Which site and approval constraints must the architectural design brief record shown as an editorial planning reference.
What happens when site information is missing?
Missing site information turns archi design into guessing. A late boundary correction can shrink the plan, a hidden sewer can move a pool or extension, and a protected tree can change the massing strategy. Material choices can also be constrained later, since the EPA identifies paints, varnishes, waxes, cleaning products, building materials, and furnishings as common indoor sources of volatile organic compounds in its indoor air quality guidance.
How should budget, scope, and architect fees be written into the brief?
The brief should separate construction budget, professional fees, authority charges, surveys, contingencies, furnishings, taxes, and client-supplied items. This prevents a concept that looks affordable only because major cost categories were left outside the number.
Which budget number should the designer use for concept work?
The designer should use two figures: the build cost allowance and the total project budget. The build cost allowance covers the contractor’s likely work. The total project budget covers the wider cost of designing, approving, procuring, furnishing, and occupying the project.
The budget note should state whether the build cost includes demolition, structure, envelope, services, kitchens, bathrooms, joinery, finishes, external works, pools, landscape, and utility upgrades. It should also state what sits outside it: architect fees, engineering, consultants, permit fees, surveys, furniture, client-bought appliances, moving costs, taxes, finance charges, and contingency.
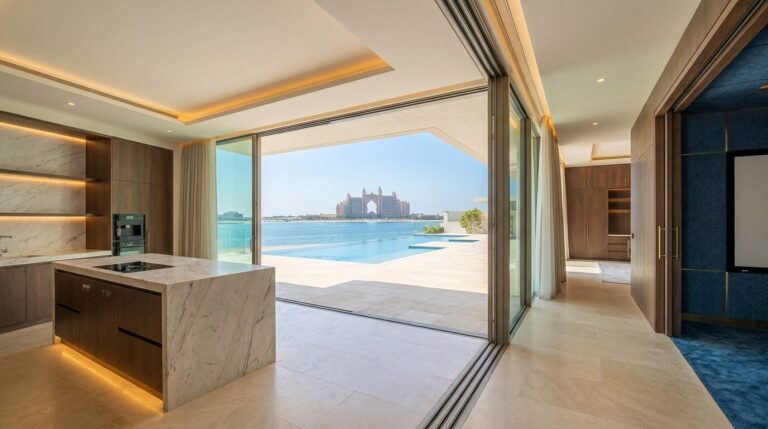
High-value residential projects make this separation visible. A completed asset, such as the Palm Jumeirah villa case study, shows how land, specification, amenities, approvals, procurement, and finish quality affect the final number.
Which services are included, optional, or excluded?
The fee section should name the fee structure before concept work starts: percentage fee, fixed fee, hourly fee, staged fee, or a hybrid. The brief should attach scope to stages, not vague titles.
- Included: briefing, concept design, design meetings, basic drawings, and agreed revisions.
- Optional: 3D visuals, authority submissions, tender support, construction administration, furniture schedules, and procurement.
- Excluded unless priced: surveys, engineering, planning fees, permit fees, quantity surveying, interior styling, furniture buying, and site supervision.
What drawing scope should be agreed before concept plans begin?
Before concept plans begin, the client and architect should agree what drawings, models, schedules, meetings, and revision rounds are included at each stage. A private house may need anything from a feasibility sketch to coordinated planning, permit, tender, and construction documentation.
Residential architectural design usually moves from brief and feasibility into concept design, schematic design, design development, planning submission, permit documentation, tender documentation, and construction documentation. Smaller projects may combine stages, but the brief should still name the decision gate for each one.
Concept-stage pricing should state whether the fee includes floor plans, key elevations, sections, area schedules, massing studies, 3D views, revision rounds, client meetings, and authority pre-application support. Concept images and presentation plans are not enough for reliable construction pricing if they omit structure, waterproofing, window schedules, finishes, service routes, joinery, lighting, and specifications.
How should room relationships, interiors, and services be briefed before architecture starts?
Room relationships, furniture plans, storage needs, lighting intent, kitchen equipment, bathrooms, MEP services, and interior finishes should enter the brief when they affect walls, openings, structure, drainage, ceiling zones, or budget. Home interior design decisions become architectural design decisions once they change built dimensions.
Room adjacencies should translate daily routines into layout rules: kitchen to garden, garage to pantry, laundry near bedrooms, guest room away from children’s rooms, home office separated from the television area, and service access kept out of formal arrival spaces. An accommodation schedule should list each room, approximate size, privacy need, daylight priority, storage load, and required connection.
Interior design services should join before concept design when kitchens, wardrobes, bathrooms, lighting, loose furniture, joinery, or feature ceilings drive the plan. Lighting is not only styling: ENERGY STAR states that qualified LED lighting uses at least 75 percent less energy and lasts up to 25 times longer than incandescent lighting, so fixture strategy can affect running cost and ceiling coordination.
How does a project team know the architectural design brief is complete enough to freeze?
A brief is complete enough to freeze when the client, architect, and key consultants can identify the decisions made, decisions deferred, approval risks, budget assumptions, deliverables, exclusions, and sign-off route. The freeze should prevent avoidable redesign without pretending that every finish, fixture, or purchase has already been chosen.
What are the warning signs of an incomplete brief?
Pause before concept plans if the budget is a wish, the survey is missing, the authority path is vague, or every room is equally important.
- Budget risk: construction cost, fees, surveys, contingencies, furniture, appliances, and tax are not separated.
- Site risk: the architect has no measured survey, levels, easements, tree constraints, drainage notes, or adjoining-property photos.
- Priority risk: the household has listed desires but has not ranked must-haves against trade-offs.
- Scope risk: consultant roles, interiors, engineering, lighting design, cost advice, and procurement support remain undefined.
- Revision risk: the appointment does not define normal revisions, client changes, or additional services.
What should be signed off before concept drawings start?
The pre-concept sign-off should approve the written brief, room schedule, priority ranking, budget ceiling, programme, known constraints, consultant scope, drawing deliverables, exclusions, and change process after freeze.
Deferred decisions should sit in a separate list with owners and deadlines. Kitchen appliance models, final fabrics, decorative lighting, sanitaryware ranges, and paint colors can stay open if the brief gives allowances, service requirements, space needs, and durability expectations.
A frozen brief gives the team permission to draw with discipline, price with fewer blind spots, and treat later changes as conscious decisions rather than accidental redesign.
FAQ
What are the 7 phases of the architectural design process for a residential project?
A practical seven-phase sequence is brief and feasibility, concept design, schematic design, design development, planning or approval submission, tender or permit documentation, and construction documentation with site-stage support where appointed.