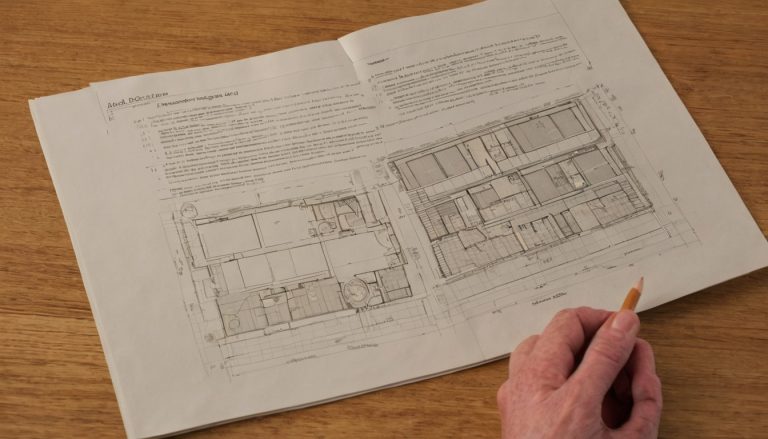
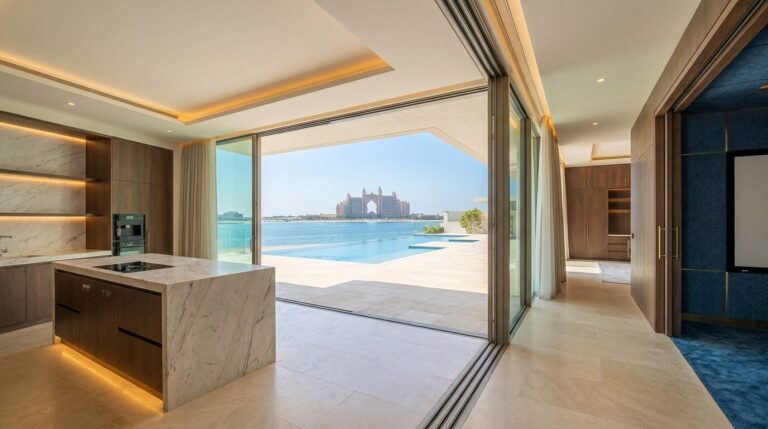
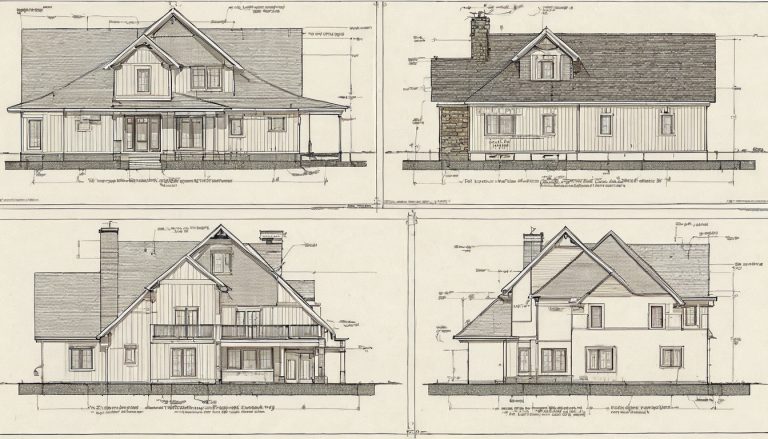
Single-Storey or Stacked House: Choosing Massing Around Stairs, Shade, Plot Width, and Aging
If stairs, shade, plot width, and aging are not tested before the first plan, the number of storeys becomes a guess. The real decision in modern house design is massing: how much the house spreads, how much it climbs, and how easily it can change.
Single-storey or stacked house: the better modern house design depends on plot width, mobility, and climate
A single-storey house usually suits a wide plot, aging-in-place priority, and direct garden access. A stacked house usually suits narrow land, tight setbacks, high floor area, or stronger privacy separation.
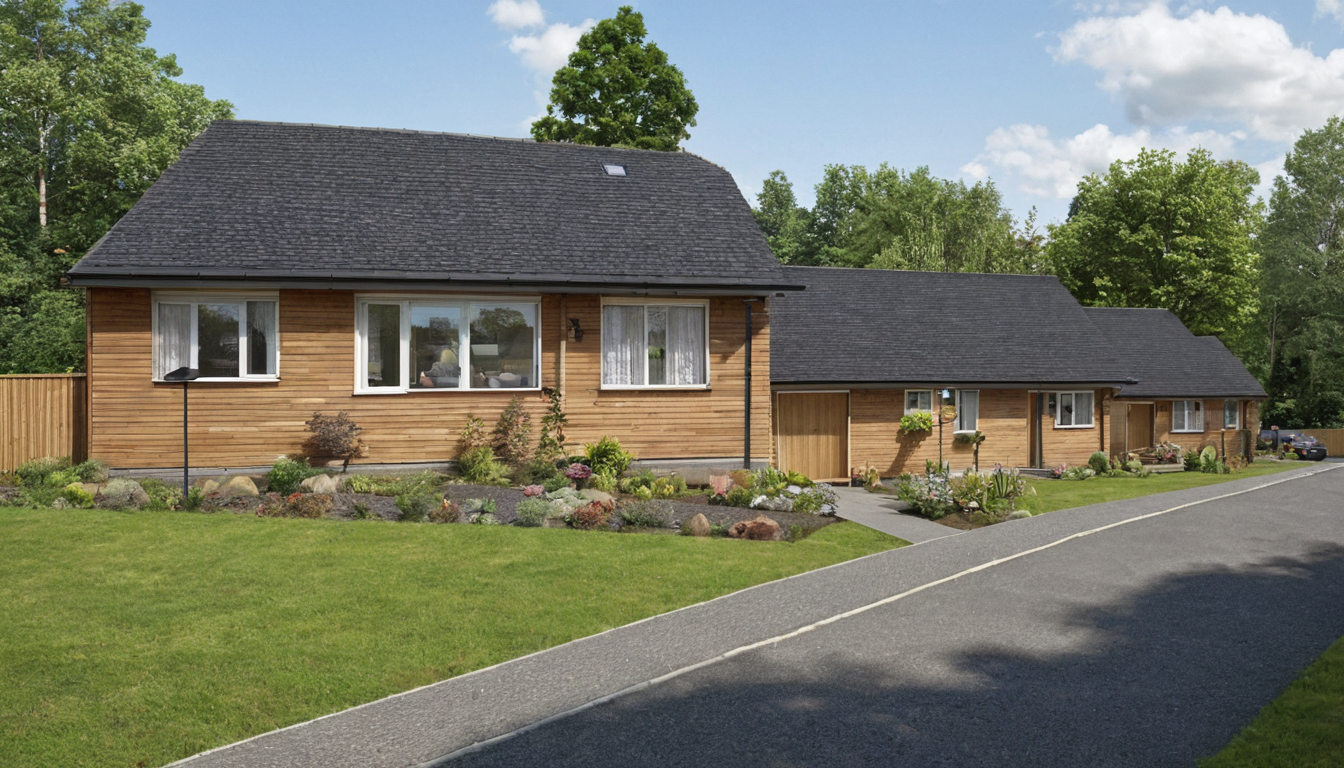
Single-storey or stacked house: the better modern house design depends on plot width, mobility, and climate shown as a mobility planning reference.
Use this first-pass decision matrix before drawing a floor plan
| Decision test | Likely massing direction |
|---|---|
| Wide plot with generous buildable footprint | Favors single-storey |
| Narrow plot, tight setbacks, limited lot coverage | Favors stacked |
| High floor area on a small site | Favors stacked or basement |
| Wheelchair access, older owners, long ownership | Favors single-storey or lift-ready hybrid |
| Guest, children, work, and service zones need separation | Favors stacked or split-level |
Local planning controls set the first boundary. In New York City residence districts, the NYC Zoning Resolution organizes bulk around lot width, floor area, yards, lot coverage, height, setback, density, and planting. The Housing Affordability Institute notes that strict bulk controls can raise costs and limit buildable output.
The subject is house massing, not just the number of floors
Single-storey means daily life sits on one level. Stacked means rooms climb around stairs or a lift. Split-level uses short level changes on a slope. A basement places area below grade. A hybrid may stay mostly low but add a guest suite, roof room, or service floor.
When does plot width make a stacked house more efficient than a single-storey house?
A stacked house becomes more efficient when setbacks, parking, garden targets, and service yards leave too little buildable width for a comfortable one-level plan. Bulk controls shape height, setbacks, floor area ratio, lot coverage, and elevation requirements, so the local envelope should be checked before massing is chosen.
Narrow plots usually reward vertical planning, but only if stairs do not dominate the plan
- Buildable width: Side setbacks and parking can create narrow rooms with dark middle zones.
- Stair footprint: A stair should sit near the entry, service core, side wall, or central spine.
- Room proportion: Stacking helps only if rooms keep workable widths after structure, storage, and circulation.
- Outdoor space: A compact upper floor can preserve a courtyard, backyard, pool edge, or service yard.
Sloping or hilly lots may suit a split-level or stacked house better than a flat single-storey house
A sloping lot can punish a long flat slab with excavation, retaining walls, drainage work, and awkward undercroft space. A split-level or stacked house can step with the terrain and place parking, entry, bedrooms, and garden access on different levels.
How do stairs, lifts, and aging-in-place change home architecture design?
Stairs are the main lifecycle risk in a stacked house because they affect daily movement, injury risk, furniture delivery, cleaning, and future care.
| Planning issue | Single-storey advantage | Stacked-house safeguard |
|---|---|---|
| Daily essentials | Entry, bedroom, bathroom, kitchen, and laundry can sit on one level. | Place one adaptable bedroom and bathroom on the entry level. |
| Wheelchair or walker use | Fewer thresholds and no internal stair dependency. | Reserve wider circulation, low thresholds, and a future lift route. |
| Future care | A caregiver can work without moving the resident between floors. | Keep bathing, sleeping, eating, and outdoor access possible on one level. |
A stacked house should not rely on stairs for every essential daily function
Aging-in-place planning starts with the entry floor. A study beside a shower room can become a bedroom, a family room can accept a care bed, and a powder room can be sized early for a future accessible shower.
Accessibility standards need local code review because the ADA Accessibility Standards apply to covered public, commercial, and government facilities, not most private single-family houses. The 1991 ADA Standards were replaced for new construction and alterations after the 2010 standards became effective in 2012.
The 2010 ADA Standards specify 30 by 48 inches of clear floor space for wheelchair positioning and accessible dining and work surfaces at 28 to 34 inches above finished floor.
A lift-ready shaft is cheaper to plan early than to retrofit later
A lift-ready shaft belongs in concept design because structure, power, landing doors, fire separation, and maintenance access affect the plan. Until installation, the reserved shaft can serve as stacked closets or storage. Arrival planning should include the garage and driveway; Shirley Ryan AbilityLab notes that a raised-roof van may need about 96 inches for a wheelchair lift and 60 inches of transfer space.
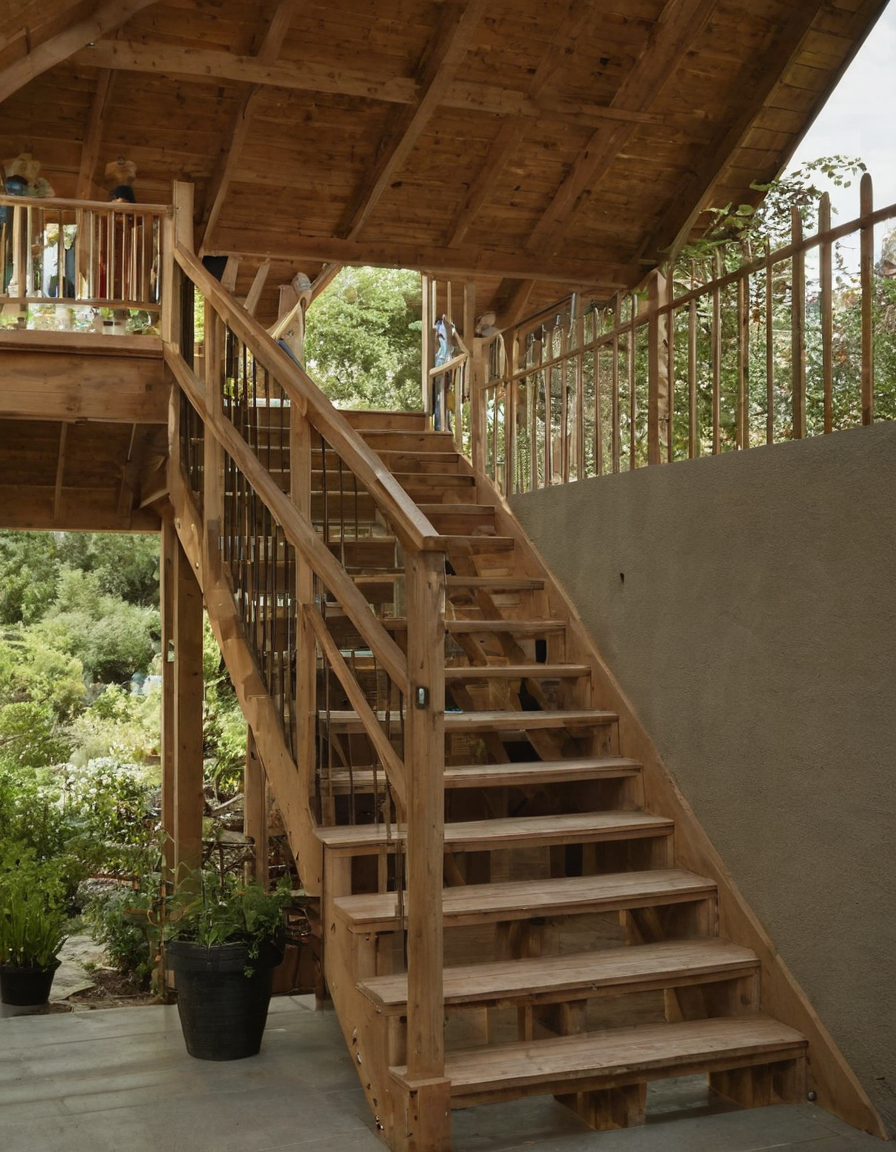
How do stairs, lifts, and aging-in-place change home architecture design shown as an editorial planning reference.
Which costs more: a single-storey house or a stacked house?
Neither massing is automatically cheaper; cost depends on site size, soil, labor, access, structure, services, specification, and future adaptation.
Compare the cost categories, not only the total floor area
| Cost category | Usually heavier in | Condition to test |
|---|---|---|
| Land, garden, and setbacks | Single-storey | Wide plans consume footprint and may reduce outdoor space. |
| Excavation and foundation | Depends on soil | Slab-on-grade favors simple low plans; piles, basements, and retaining walls can reverse the result. |
| Roof and waterproofing | Single-storey for roof area, stacked for terraces | A wide roof costs by area; an upper terrace costs by detailing risk. |
| Facade, scaffolding, stairs, lift, plumbing, and HVAC | Stacked | Taller work and vertical services add coordination and maintenance points. |
Procurement risk changes when the house becomes taller
A stacked house often has more schedule sensitivity because the stair opening, upper slab, facade access, roof work, and wet-area waterproofing must align before finishes proceed. A single-storey house can still carry risk through a larger roof package, longer service runs, and more ground preparation.
How do shade, heat, daylight, and ventilation compare in single-storey and stacked residential architecture?
Climate can reverse the design preference because roof exposure, facade exposure, self-shading, daylight depth, and ventilation paths change with massing.
Hot-climate houses need roof strategy before facade styling
The roof often carries the largest heat penalty in a single-storey house because every main room sits under it. Roof insulation, roof color, membrane durability, roof-cavity ventilation, drainage falls, parapet detailing, and solar-panel access should be fixed before elevation language.
A stacked house reduces roof area per room, but adds facade exposure, upper-floor heat gain, and more complicated shading. Balconies, projecting slabs, recessed glazing, external screens, and stair-core placement can reduce solar load when sun path and neighboring heights are studied.
Daylight improves when massing protects windows from glare and heat
Good daylight is not the same as more glazing. A wide single-storey plan can become dark in the middle unless courtyards, rooflights, clerestories, or narrow room depths bring light inward. A stacked plan can give upper rooms clearer daylight, but exposed windows may need fins, screens, or deep reveals.
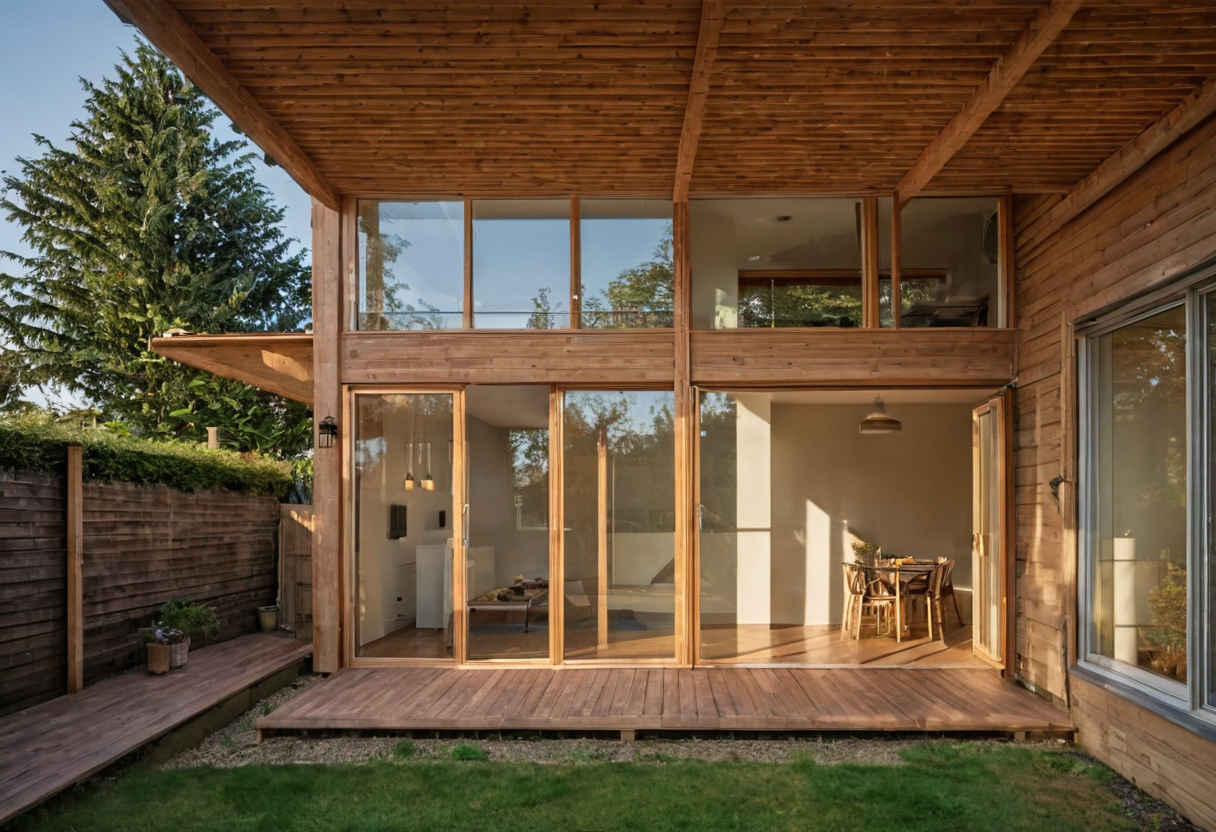
How do shade, heat, daylight, and ventilation compare in single-storey and stacked residential architecture shown with practical context cues.
Ventilation depends on wind direction, humidity, and room connections. Single-storey houses can align openings across living spaces and shaded verandas; stacked houses can use stair voids or double-height spaces for vertical air movement.
How should privacy, noise, family change, and resale risk decide the final architectural design?
The final choice should test how the house will work in five, fifteen, and thirty years, not only how the first rendering looks.
Vertical zoning helps privacy when guests, children, work, and service areas need separation
Vertical planning suits households that need clear public, private, and service zones. A stacked layout can place reception, dining, kitchen, garden, and pool access at ground level, then move family bedrooms above. Another version keeps a ground-floor main suite for parents and places children, study space, or live-in help upstairs.
Privacy fails when the stair lands in the wrong place. A stair beside the front door can expose the family floor to visitors, while a stair behind a lobby or screen can protect bedrooms and home offices. This is why large villa programs separate guest, family, and service zones before finishes are resolved.
Acoustic planning matters too. Keep upper-floor bathrooms away from quiet bedrooms below, buffer stairs with storage or corridors, isolate laundry and mechanical rooms, and avoid placing a family room directly over a main bedroom or home office.
Property value risk comes from poor fit, not only from the number of storeys
Resale risk depends on local buyer demand. Family buyers may accept stairs for bedroom separation, while aging buyers may prefer a usable ground-floor bedroom, bathroom, parking path, and shaded outdoor area.
Future adaptation should stay realistic. Shirley Ryan AbilityLab advises that wheelchair-accessible housing may require altering a floor plan, building an addition, converting rooms, renting elsewhere, or buying a different home, with qualified modification advice.
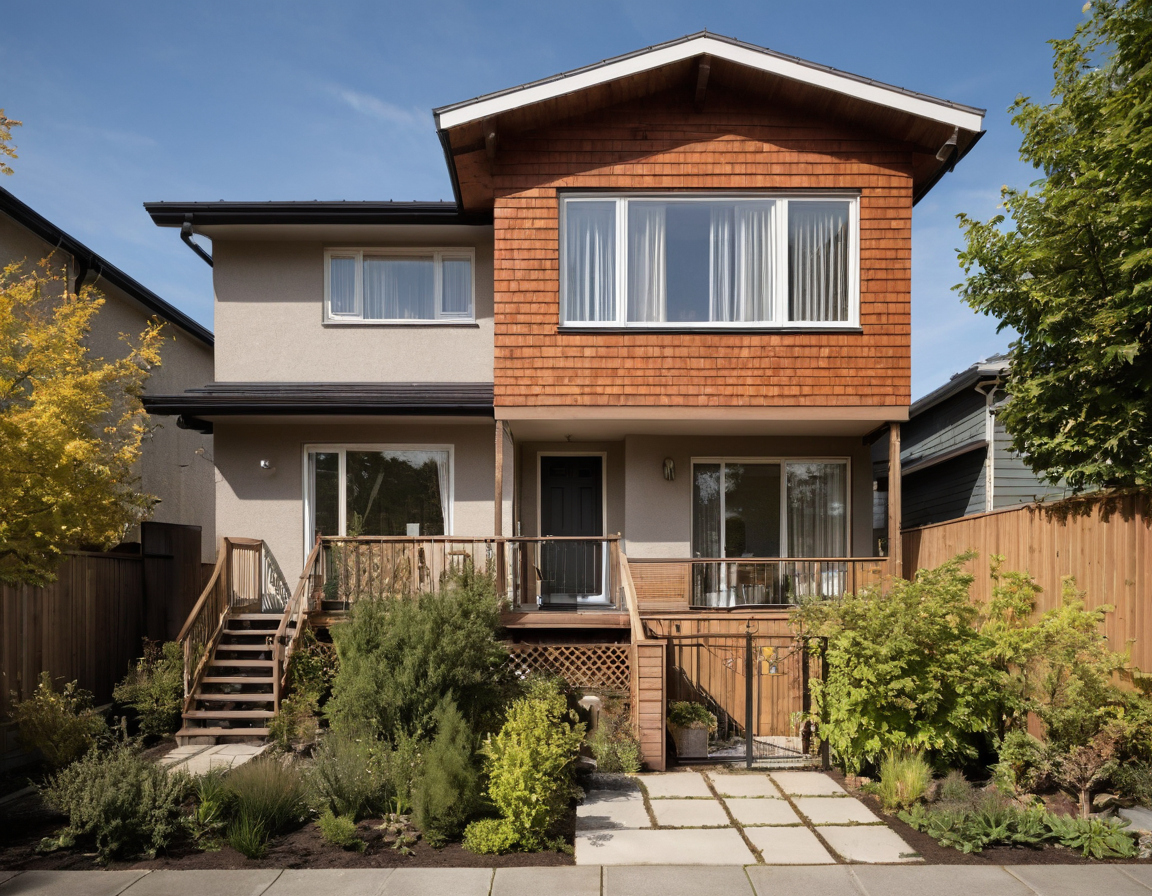
How should privacy, noise, family change, and resale risk decide the final architectural design shown with practical context cues.
A practical briefing checklist can prevent the wrong house massing decision
The client should brief the architect with site controls, mobility assumptions, room priorities, climate goals, budget limits, and future-change scenarios before approving concept drawings.
Ask these questions before the architect fixes the floor levels
- Site: What do the survey, setbacks, height limit, parking rule, garden target, drainage path, and service-yard needs allow?
- Household: Can daily life work on the entry level if stairs become difficult?
- Future access: Is there a lift-ready position, or would a later lift destroy a bedroom, landing, or structural bay?
- Climate: Which rooms need morning light, deep shade, cross-ventilation, roof insulation, and protected glazing?
- Budget: Ask the architect, engineers, quantity surveyor, geotechnical engineer, accessibility consultant, and landscape designer to flag risks early.
- Maintenance: The Natural Stone Institute recommends neutral cleaners, stone soap, or mild dishwashing detergent with warm water for natural stone.
- Moisture: The U.S. Environmental Protection Agency says wet or damp spots should be fixed promptly to prevent mold growth.
Rank every answer as must-have, should-have, or optional before the structural grid, stair core, and service risers are fixed. After that point, changing massing becomes a redesign.
FAQ
Is a single-storey or two-storey house better for aging in place?
A single-storey house is usually easier, but a stacked house can work if daily essentials, parking access, and an adaptable bathroom sit on the entry level.
Which house design is best suited for a sloping or hilly lot?
A split-level or stacked house often suits a sloping lot because the building can step with the terrain instead of forcing a long flat slab, large retaining walls, and difficult drainage.
Is a single-storey house cheaper than a stacked house?
Not automatically. A single-storey house may spend more on roof, slab, land, and drainage, while a stacked house may spend more on stairs, structure, scaffolding, services, and lift readiness.
Do stairs reduce the long-term usability of a modern house design?
Stairs reduce usability when every bedroom, full bathroom, laundry, or outdoor sitting area depends on them. A ground-floor adaptable suite or lift-ready shaft can reduce that risk.
What decreases property value more: poor layout, poor accessibility, or the number of storeys?
Poor fit usually causes more risk than the number of storeys alone. Weak circulation, poor daylight, heat gain, noise, and inaccessible essentials narrow the market.